
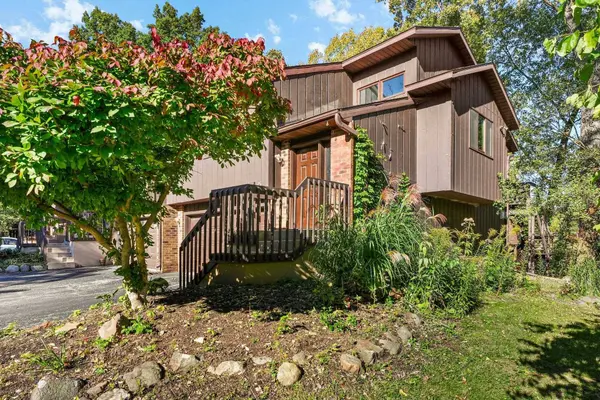
15 Hickory Hollow Drive
Madison, WI 53705
- 2 Beds
- 2.5 Baths Full Baths: 2 Half Baths: 1
- 1,627 SqFt
- 2,178 Lot Size
- 1984 Year Built
VIRTUAL TOUR
GALLERY
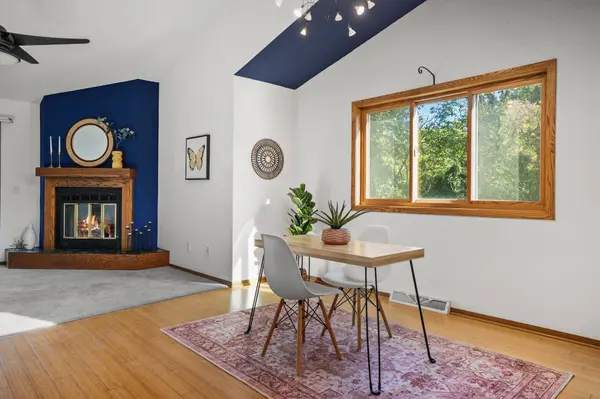
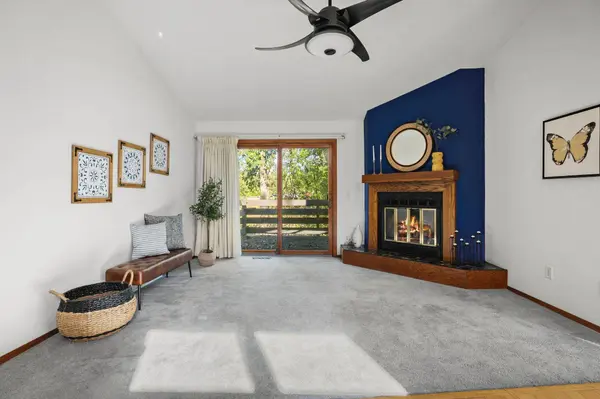
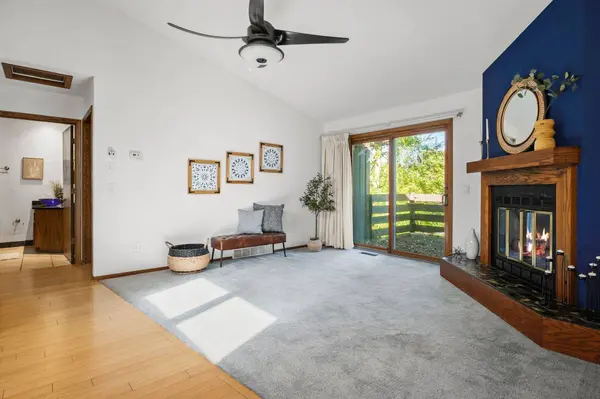
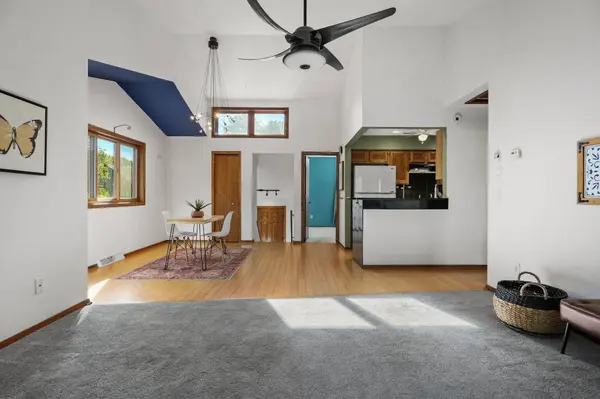
PROPERTY DETAILS
Key Details
Property Type Single Family Home
Sub Type Multi-level
Listing Status Offer Show
Purchase Type For Sale
Square Footage 1, 627 sqft
Price per Sqft $215
MLS Listing ID 2034023
Style Bi-level, Raised Ranch
Bedrooms 2
Full Baths 2
Half Baths 1
HOA Fees $3, 600/ann
Year Built 1984
Annual Tax Amount $4,633
Tax Year 2025
Lot Size 2,178 Sqft
Acres 0.05
Property Sub-Type Multi-level
Location
State WI
County Dane
Area Madison - C W03
Zoning PD
Direction University Avenue to Hickory Hollow Drive
Rooms
Basement Full, Full Size Windows/Exposed, Walkout to yard, Finished, Poured concrete foundatn
Bedroom 2 14x11
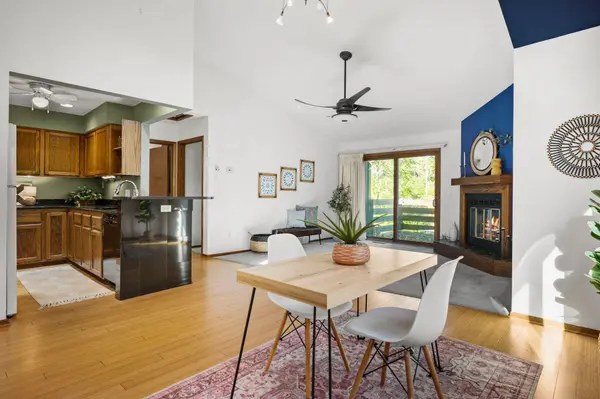
Kitchen Breakfast bar, Range/Oven, Refrigerator, Dishwasher
Building
Lot Description Cul-de-sac, Wooded, Close to busline, Adjacent park/public land, On dead end
Water Municipal water, Municipal sewer
Structure Type Wood
Interior
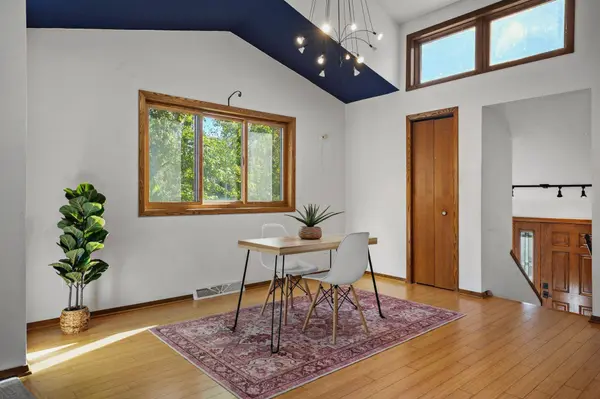
Interior Features Walk-in closet(s), Vaulted ceiling, Washer, Dryer, Water softener RENTED, Cable available, Split bedrooms, All Window Coverings, Primary Bath
Heating Forced air, Central air
Cooling Forced air, Central air
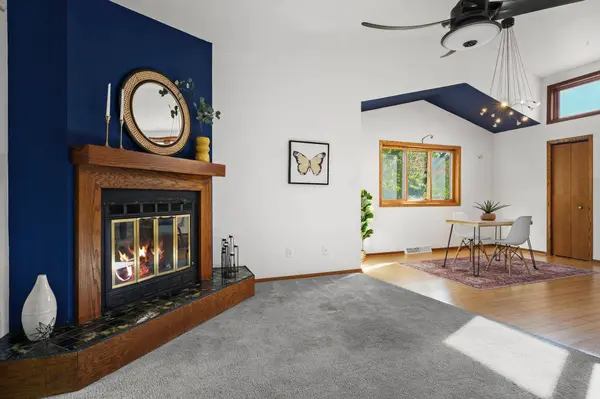
Fireplaces Number 2 fireplaces, Gas
Inclusions Range/Oven, Refrigerator, Dishwasher, Washer/Dryer
Laundry L
Exterior
Exterior Feature Deck
Parking Features 2 car, Attached, Opener, Access to Basement
Garage Spaces 2.0
Schools
Elementary Schools Crestwood
Middle Schools Jefferson
High Schools Memorial
School District Madison
Others
SqFt Source Assessor
Energy Description Natural gas
Pets Allowed In an association (HOA)
Virtual Tour https://my.matterport.com/show/?m=hq4p5RKEUWn&mls=1
SIMILAR HOMES FOR SALE
Check for similar Single Family Homes at price around $350,000 in Madison,WI


