
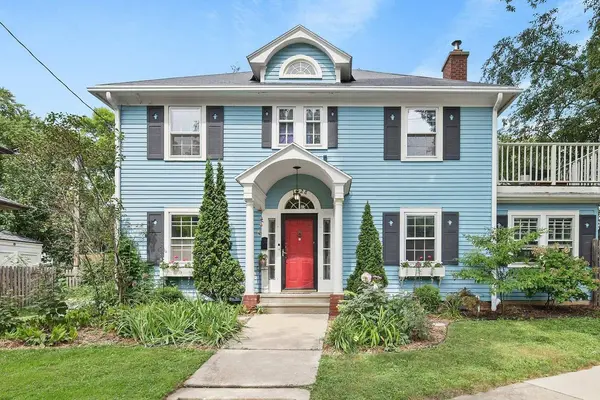
1928 Commonwealth Avenue
Madison, WI 53726
- 3 Beds
- 1.5 Baths Full Baths: 1 Half Baths: 1
- 1,608 SqFt
- 3,049 Lot Size
- 1921 Year Built
GALLERY
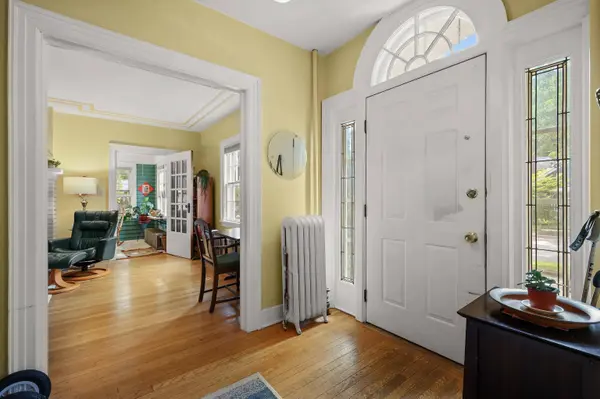
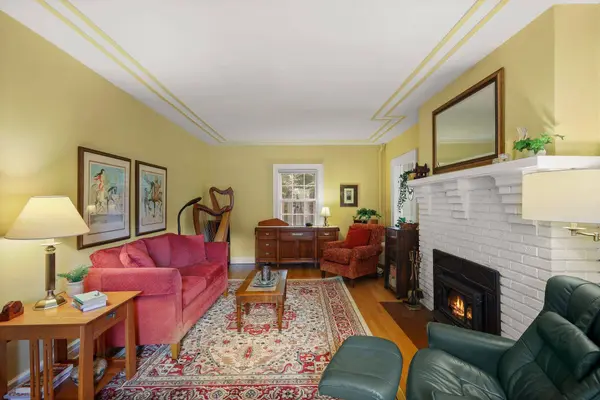
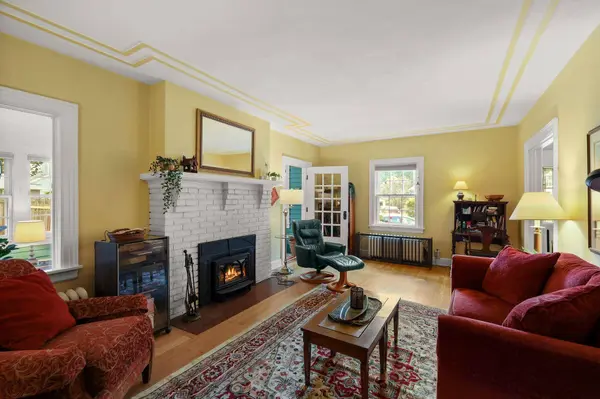
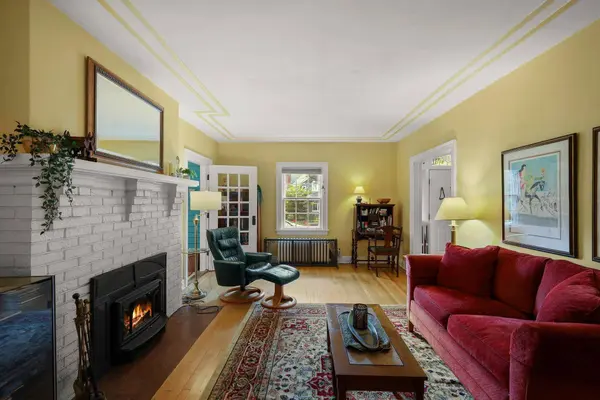
PROPERTY DETAILS
Key Details
Property Type Single Family Home
Sub Type 2 story
Listing Status Active
Purchase Type For Sale
Square Footage 1, 608 sqft
Price per Sqft $398
Subdivision Regent Neighborhood
MLS Listing ID 2031948
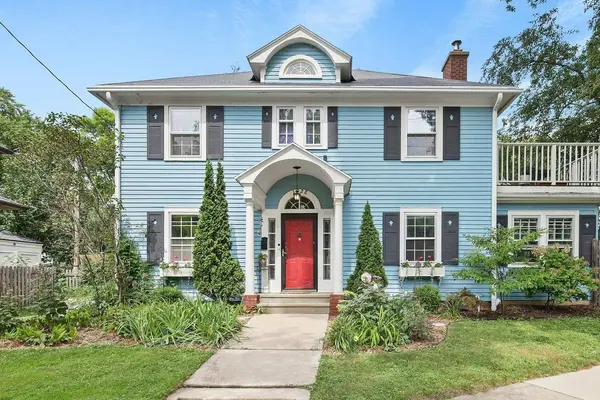
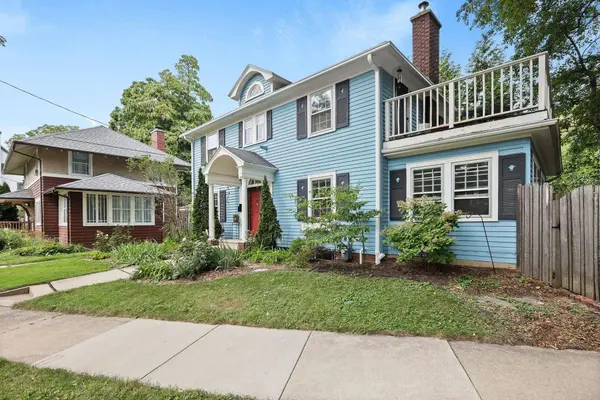
Style Colonial
Bedrooms 3
Full Baths 1
Half Baths 1
Year Built 1921
Annual Tax Amount $9,849
Tax Year 2025
Lot Size 3,049 Sqft
Acres 0.07
Property Sub-Type 2 story
Location
State WI
County Dane
Area Madison - C W14
Zoning TR-C3
Direction Monroe St to Commonwealth
Rooms
Other Rooms Sun Room
Basement Full, Sump pump, Basement storage, Daylight window, Laundry hookups
Bedroom 2 17x11
Bedroom 3 12x11
Kitchen Range/Oven, Refrigerator, Dishwasher, Microwave
Building
Lot Description Close to busline, Sidewalk
Water Municipal water, Municipal sewer
Structure Type Wood
Interior
Interior Features Walk-up Attic, Washer, Dryer, Water softener inc, Cable available, Split bedrooms, Internet- Fiber available, All Window Coverings, Carbon Monoxide Detector, Ceiling Fan(s)
Heating Radiant, Window AC
Cooling Radiant, Window AC
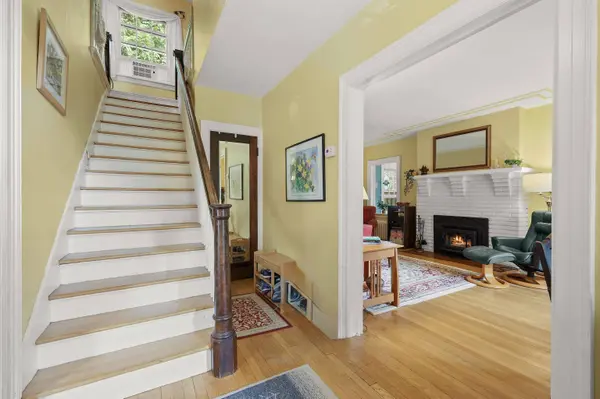
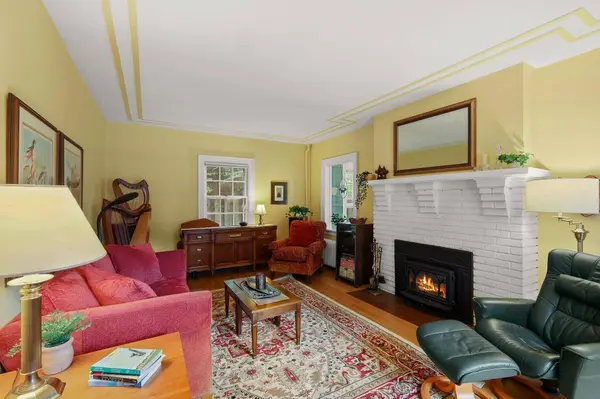
Fireplaces Number 1 fireplace, Wood, Wood Burn Insert
Inclusions Refrigerator, Range/Oven, Portable Dishwasher, Washer, Dryer, Water Softener, Window Coverings, Parcel #070922306092 being the 1 car garage stall at 113 S Prospect Ave
Laundry L
Exterior
Exterior Feature Deck, Patio, Fenced Yard, Patio-Covered, Four Season Room
Parking Features 1 car, Detached
Garage Spaces 1.0
Schools
Elementary Schools Franklin/Randall
Middle Schools Hamilton
High Schools West
School District Madison
Others
SqFt Source Assessor
Energy Description Natural gas
SIMILAR HOMES FOR SALE
Check for similar Single Family Homes at price around $640,000 in Madison,WI

Active
$825,000
215 Lathrop Street, Madison, WI 53726
Listed by Sprinkman Real Estate4 Beds 2 Baths 2,888 SqFt
Active
$899,000
1829 Rowley Avenue, Madison, WI 53726
Listed by Lauer Realty Group, Inc.4 Beds 1.5 Baths 2,152 SqFt
Active
$795,000
211 Vista Road, Madison, WI 53726
Listed by Lauer Realty Group, Inc.4 Beds 2.5 Baths 2,308 SqFt