

2427 Allied Drive
Madison, WI 53711
- 2 Beds
- 1 Bath Full Baths: 1
- 995 SqFt
- 3,484 Lot Size
- 2021 Year Built
GALLERY
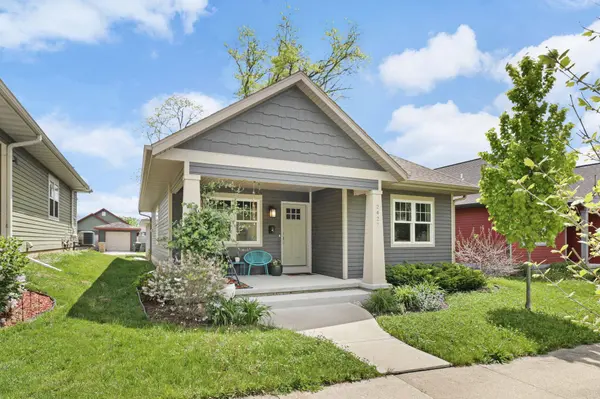
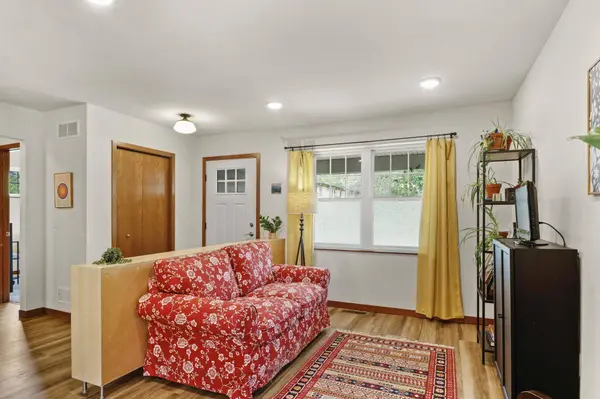
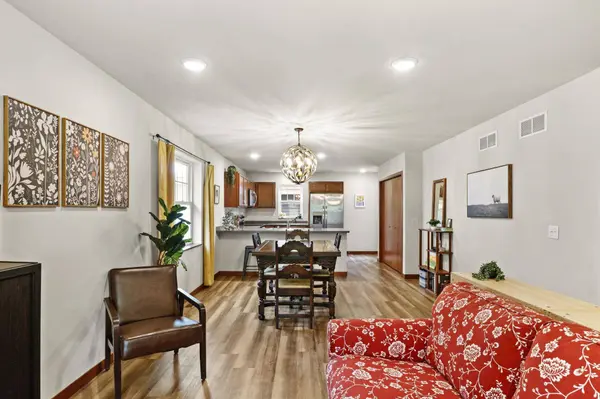
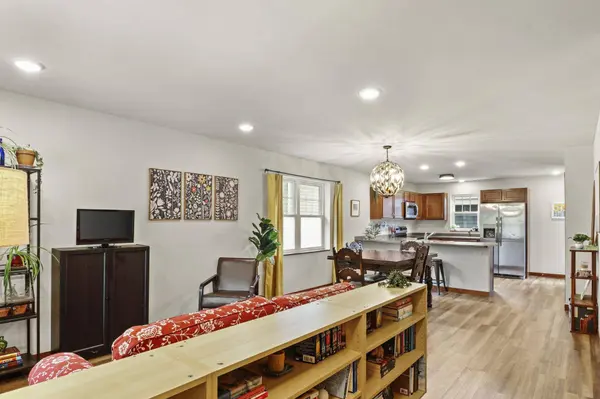
PROPERTY DETAILS
Key Details
Sold Price $320,0001.5%
Property Type Single Family Home
Sub Type 1 story
Listing Status Sold
Purchase Type For Sale
Square Footage 995 sqft
Price per Sqft $321
Subdivision Mosaic Ridge
MLS Listing ID 2023909
Sold Date 06/30/26
Style Bungalow, Ranch
Bedrooms 2
Full Baths 1
Year Built 2021
Annual Tax Amount $6,219
Tax Year 2025
Lot Size 3,484 Sqft
Acres 0.08
Property Sub-Type 1 story
Location
State WI
County Dane
Area Madison - C W10
Zoning TR-C3
Direction Beltline to South on Seminole Hwy to Right onto Crescent to a Right onto Allied Dr
Rooms
Basement Full, Full Size Windows/Exposed, 8'+ Ceiling, Stubbed for Bathroom, Poured concrete foundatn, Daylight window, Exposed, Unfinished
Bedroom 2 12x10
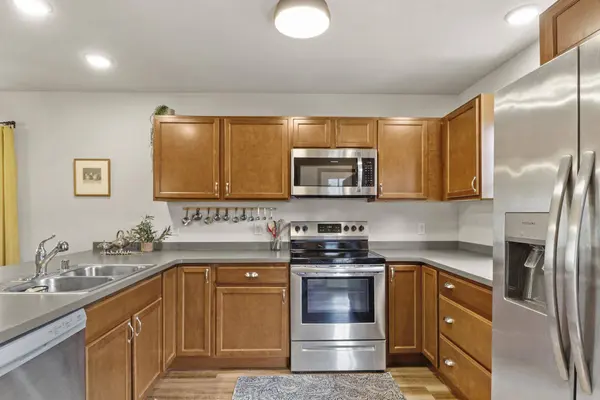
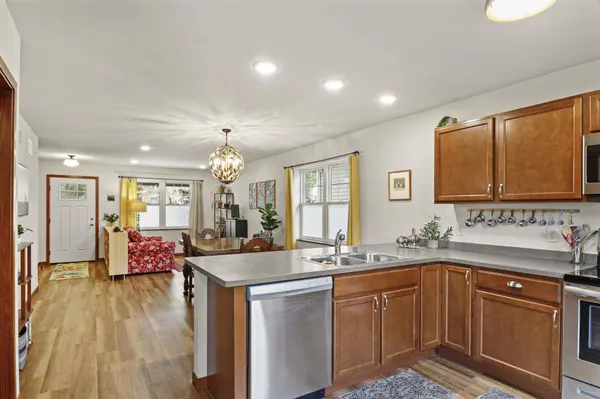
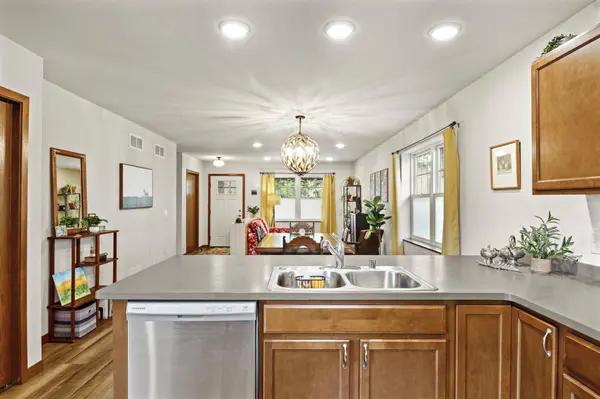
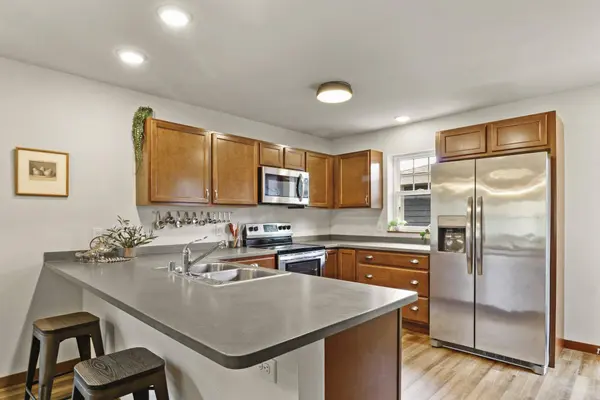
Kitchen Breakfast bar, Dishwasher, Disposal, Microwave, Range/Oven, Refrigerator
Building
Lot Description Close to busline, In subdivision, Sidewalk
Water Municipal sewer, Municipal water
Structure Type Vinyl,Other
Interior
Interior Features Washer, Dryer, At Least 1 tub, Internet- Fiber available, All Window Coverings, Dehumidifier
Heating Forced air, Central air
Cooling Forced air, Central air
Laundry L
Exterior
Exterior Feature Deck, Patio
Parking Features 1 car, Detached, Opener, Alley entrance
Schools
Elementary Schools Thoreau
Middle Schools Cherokee Heights
High Schools Memorial
School District Madison
Others
SqFt Source Assessor
Energy Description Natural gas
Pets Allowed Restrictions/Covenants
SIMILAR HOMES FOR SALES
Check for similar Single Family Homes at price around $320,000 in Madison,WI

Pending
$419,900
5298 Athlone Road, Fitchburg, WI 53711
Listed by Stark Company, REALTORS3 Beds 2 Baths 1,519 SqFt
Active
$486,900
Lot 16 E Cheryl Parkway, Fitchburg, WI 53711
Listed by Real Broker LLC3 Beds 2 Baths 1,564 SqFt
Active
$450,000
1813 Prairie Road, Madison, WI 53711
Listed by Bunbury & Assoc, REALTORS3 Beds 1.5 Baths 1,688 SqFt