
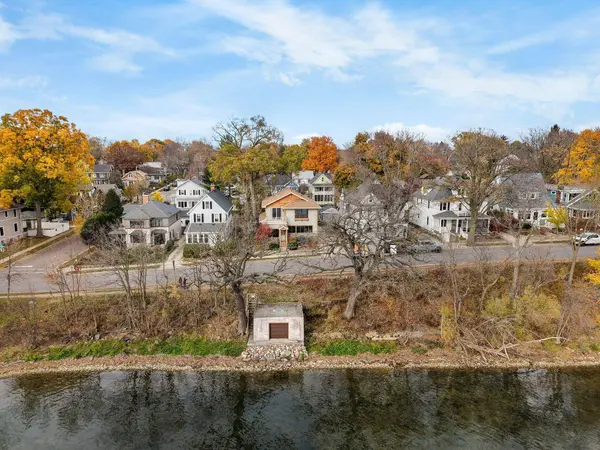
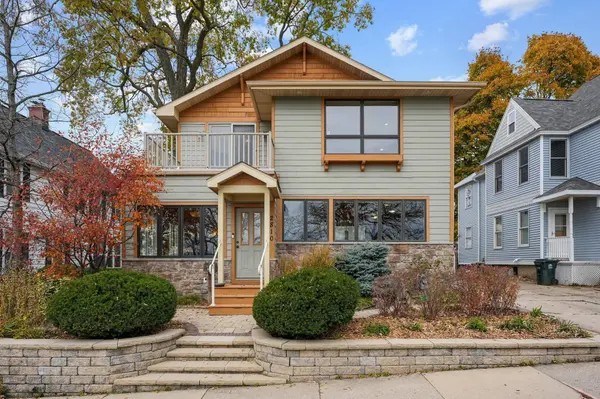
2810 Lakeland Avenue
Madison, WI 53704
- 4 Beds
- 3.5 Baths Full Baths: 3 Half Baths: 1
- 2,691 SqFt
- 6,098 Lot Size
- 1951 Year Built
GALLERY
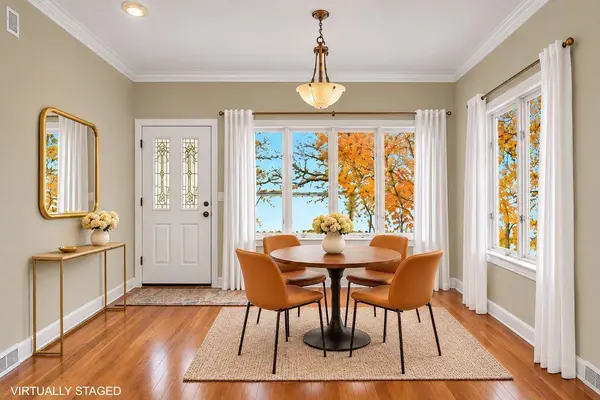
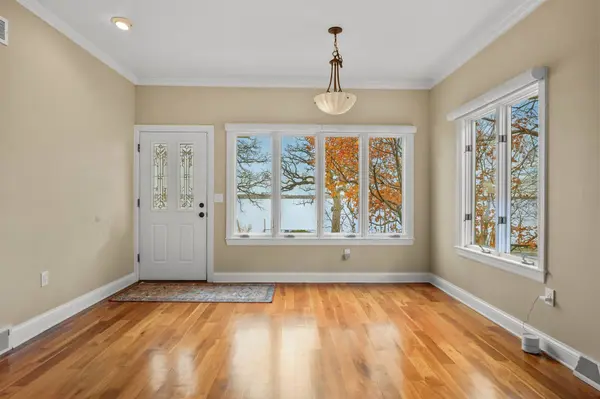
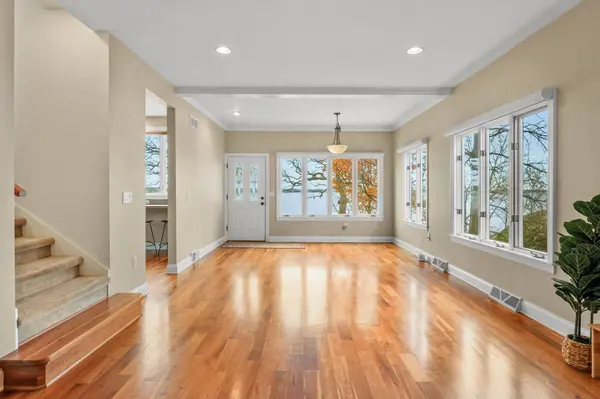
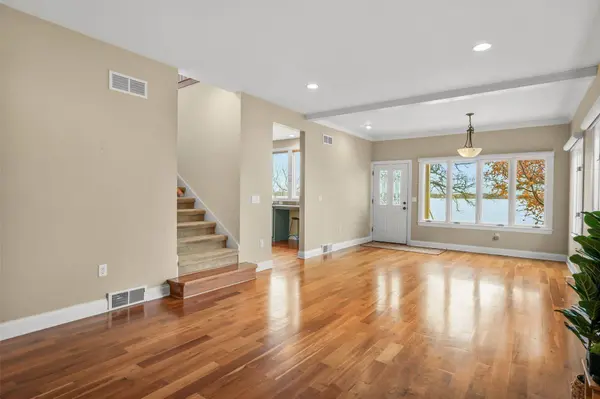
PROPERTY DETAILS
Key Details
Property Type Single Family Home
Sub Type 2 story
Listing Status Active
Purchase Type For Sale
Square Footage 2, 691 sqft
Price per Sqft $613
Subdivision Elmside
MLS Listing ID 2036376
Style Prairie/Craftsman
Bedrooms 4
Full Baths 3
Half Baths 1
Year Built 1951
Annual Tax Amount $18,737
Tax Year 2026
Lot Size 6,098 Sqft
Acres 0.14
Property Sub-Type 2 story
Location
State WI
County Dane
Area Madison - C E09
Zoning R2
Direction Atwood to Elmside Blvd to R on Lakeland Ave
Rooms
Other Rooms , Den/Office
Basement Full, Partially finished, 8'+ Ceiling, Poured concrete FND
Bedroom 2 14x13
Bedroom 3 12x11
Bedroom 4 13x11
Kitchen Breakfast bar, Dishwasher, Disposal, Double Oven, Microwave, Pantry, Range, Range hood, Refrigerator
Building
Lot Description Adjacent park/public land, Close to busline, Near public transit, Sidewalk
Water Municipal sewer, Municipal water
Structure Type Fiber cement
Interior
Interior Features Walk-in closet(s), Vaulted ceiling, Washer, Dryer, Air cleaner, Water softener inc, Jetted bathtub, Cable available, At Least 1 tub, Split bedrooms, All Window Coverings, Ceiling Fan(s), Primary Bath
Heating Central air, Zoned Heating
Cooling Central air, Zoned Heating
Fireplaces Number 3+ fireplaces, Gas
Inclusions refrigerator, range/ovens, warming drawer, dishwasher, microwave, washer/dryer, water softener, window coverings
Laundry M
Exterior
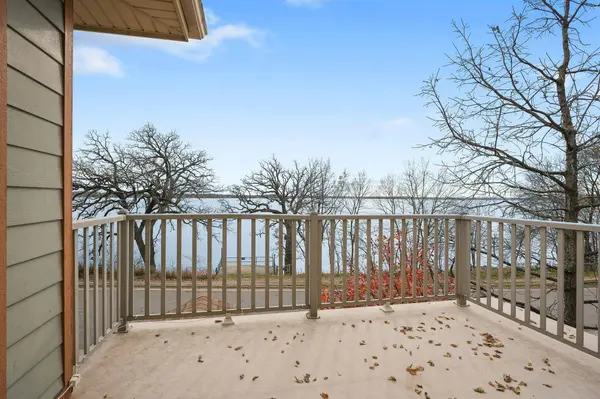
Exterior Feature Deck, Patio, Fenced Yard, Patio-Brick
Parking Features 1 car, Detached, Opener
Garage Spaces 1.0
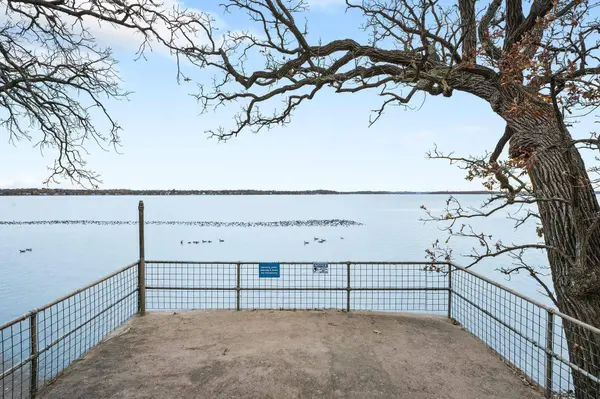
Waterfront Description Has actual water frontage,Lake,Boat house
Schools
Elementary Schools Lowell
Middle Schools Okeeffe
High Schools East
School District Madison
Others
SqFt Source Seller
Energy Description Natural gas
Virtual Tour https://my.matterport.com/show/?m=Us7Y2VA53YH&mls=1
SIMILAR HOMES FOR SALE
Check for similar Single Family Homes at price around $1,650,000 in Madison,WI