

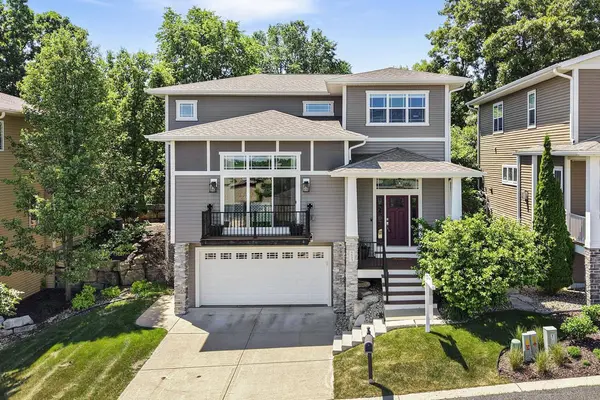
6643 S Chickahauk Trail
Middleton, WI 53562
- 3 Beds
- 2.5 Baths Full Baths: 2 Half Baths: 1
- 2,744 SqFt
- 2015 Year Built
GALLERY
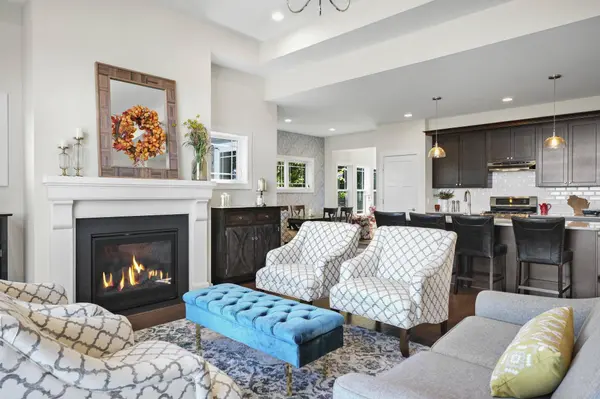
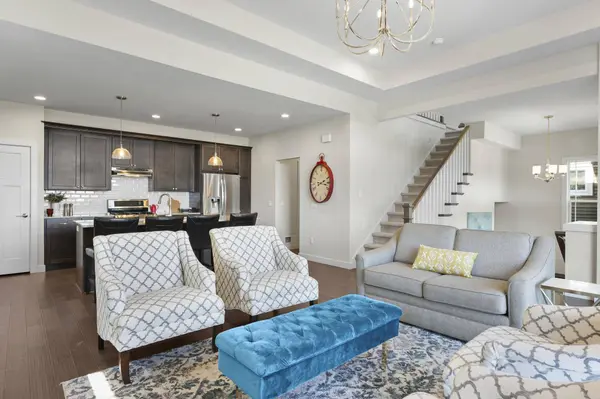
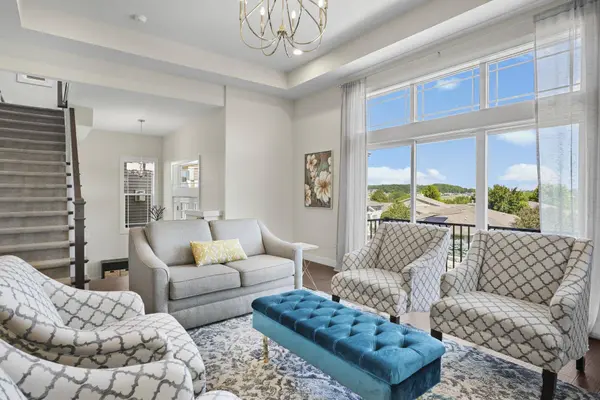
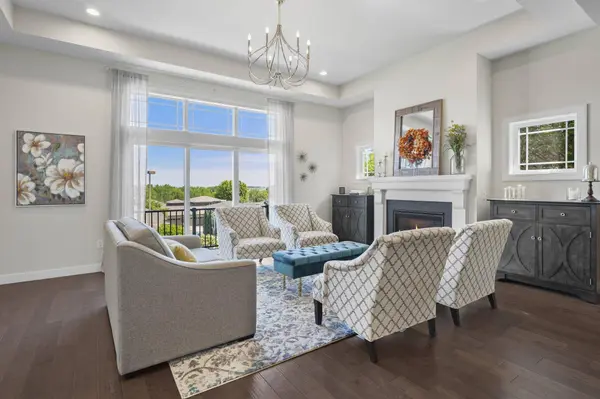
PROPERTY DETAILS
Key Details
Sold Price $705,0000.7%
Property Type Townhouse
Sub Type Townhouse-2 Story, Stand Alone
Listing Status Sold
Purchase Type For Sale
Square Footage 2, 744 sqft
Price per Sqft $256
MLS Listing ID 2023578
Sold Date 08/07/26
Style Townhouse-2 Story, Stand Alone
Bedrooms 3
Full Baths 2
Half Baths 1
Condo Fees $400
Year Built 2015
Annual Tax Amount $11,118
Tax Year 2025
Property Sub-Type Townhouse-2 Story,Stand Alone
Location
State WI
County Dane
Area Middleton - C
Zoning RES
Direction Century Ave, go N on High Rd .5 mi, turn R on Spring Hill Dr, L on Algonquin Dr, R on S Chickahauk.
Rooms
Main Level Bedrooms 1
Kitchen Breakfast bar, Pantry, Kitchen Island, Range/Oven, Refrigerator, Dishwasher, Microwave, Disposal
Building
Water Municipal sewer, Municipal water
Structure Type Vinyl
Interior
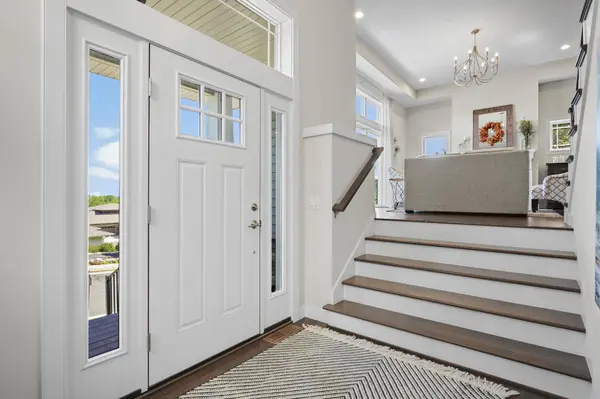
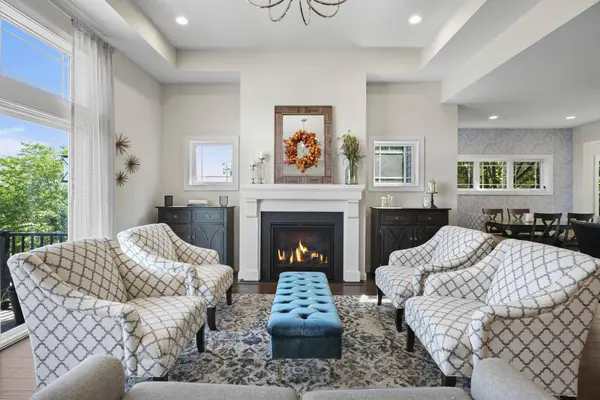
Interior Features Wood or sim. wood floors, Walk-in closet(s), Great room, Washer, Dryer, Water softener included
Heating Forced air, Central air, Zoned Heating
Cooling Forced air, Central air, Zoned Heating
Fireplaces Number 1 fireplace, Gas
Exterior
Exterior Feature Private Entry, Deck/Balcony, Patio
Parking Features 2 car Garage, Attached, Opener inc
Amenities Available Common Green Space
Schools
Elementary Schools Northside
Middle Schools Kromrey
High Schools Middleton
School District Middleton-Cross Plains
Others
SqFt Source Other
Energy Description Natural gas
Pets Allowed Dogs OK
SIMILAR HOMES FOR SALE
Check for similar Townhouses at price around $705,000 in Middleton,WI

Open House
$459,900
9395 Old Sauk Road, Middleton, WI 53562
Listed by Stark Company, REALTORS3 Beds 2.5 Baths 1,683 SqFt
Open House
$469,480
4303 Goldeneye Gateway Drive, Middleton, WI 53562
Listed by Encore Real Estate Services, I3 Beds 2.5 Baths 1,523 SqFt
Offer Show
$473,360
4307 Goldeneye Gateway Drive, Middleton, WI 53562
Listed by Encore Real Estate Services, I3 Beds 2.5 Baths 1,625 SqFt