
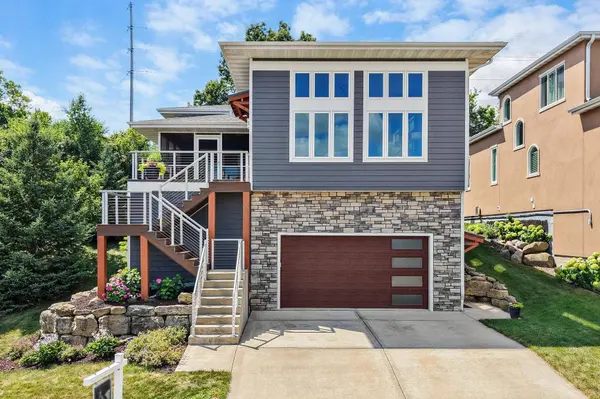
6711 S Chickahauk Trail
Middleton, WI 53562
- 5 Beds
- 3 Baths Full Baths: 3
- 3,680 SqFt
- 8,712 Lot Size
- 2016 Year Built
GALLERY
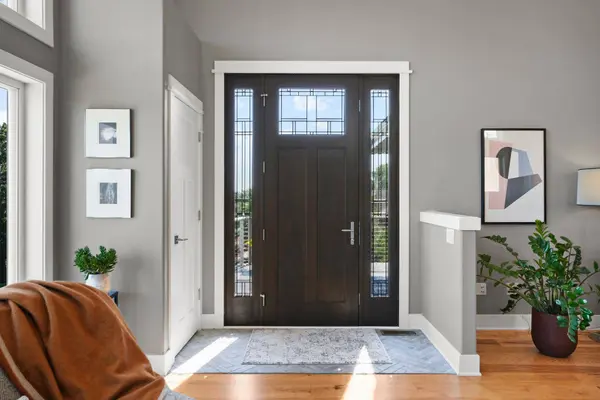
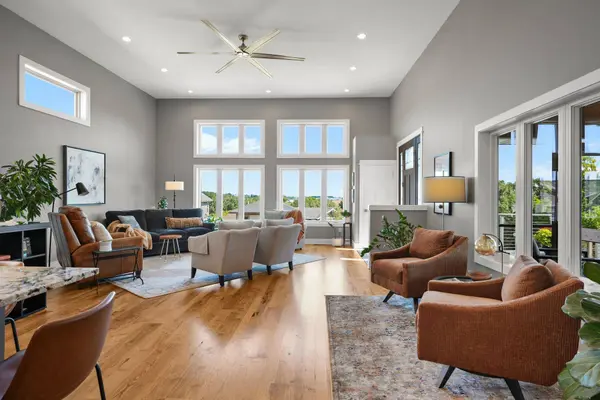
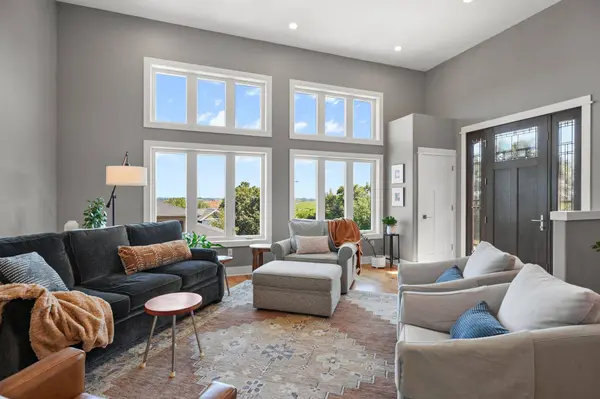
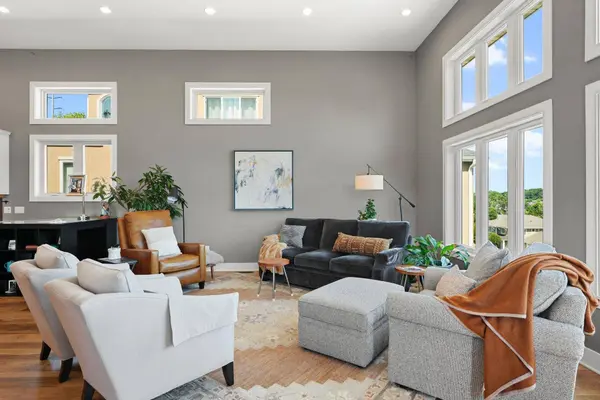
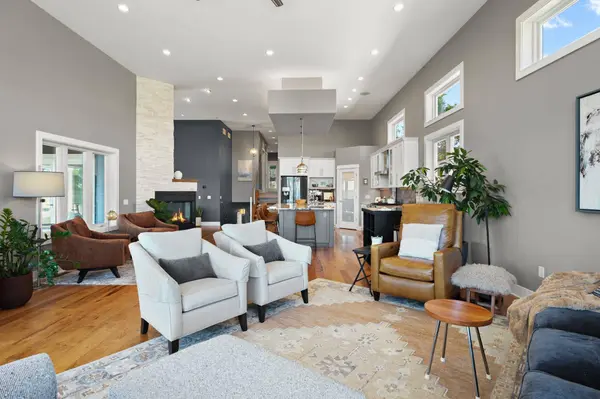
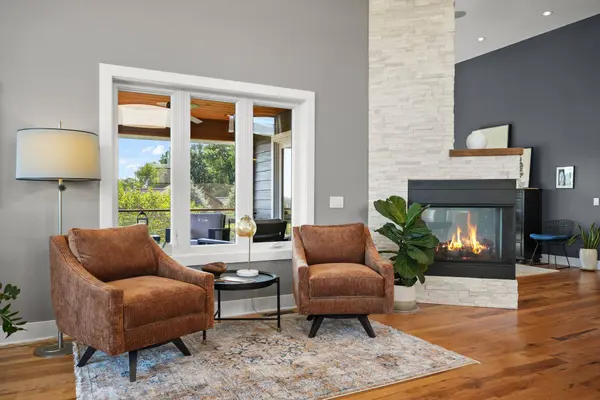
PROPERTY DETAILS
Key Details
Sold Price $1,005,0004.3%
Property Type Single Family Home
Sub Type Multi-level
Listing Status Sold
Purchase Type For Sale
Square Footage 3, 680 sqft
Price per Sqft $273
Subdivision Conservancy View
MLS Listing ID 2027286
Sold Date 09/01/26
Style Contemporary, Prairie/Craftsman
Bedrooms 5
Full Baths 3
HOA Fees $141/ann
Year Built 2016
Annual Tax Amount $12,715
Tax Year 2025
Lot Size 8,712 Sqft
Acres 0.2
Property Sub-Type Multi-level
Location
State WI
County Dane
Area Middleton - C
Zoning RES
Direction High Rd to Ramsey Rd to L on Spring Hill Dr to Rt on Algonquin to Rt on S Chickahauk
Rooms
Other Rooms Rec Room
Basement Full, Full Size Windows/Exposed, Finished, Poured concrete foundatn
Bedroom 2 14x11
Bedroom 3 13x11
Bedroom 4 16x15
Bedroom 5 13x12
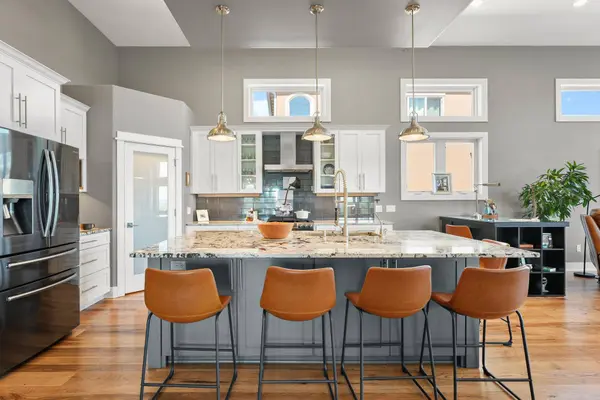
Kitchen Breakfast bar, Pantry, Kitchen Island, Range/Oven, Refrigerator, Dishwasher, Microwave, Disposal, Range hood
Building
Lot Description Adjacent park/public land
Water Municipal water, Municipal sewer
Structure Type Fiber cement
Interior
Interior Features Walk-in closet(s), Great room, Vaulted ceiling, Washer, Dryer, Water softener inc, Jetted bathtub, Wet bar, Cable available, At Least 1 tub, Hot tub, Internet - Cable, Carbon Monoxide Detector, Ceiling Fan(s), Smoke Detector
Heating Forced air, Central air, Zoned Heating
Cooling Forced air, Central air, Zoned Heating
Fireplaces Number 1 fireplace, Gas
Laundry U
Exterior
Exterior Feature Deck, Front Porch, Hot Tub
Parking Features 3 car, Attached, Tandem, Opener, Access to Basement, Electric car charger
Garage Spaces 3.0
Schools
Elementary Schools Northside
Middle Schools Kromrey
High Schools Middleton
School District Middleton-Cross Plains
Others
SqFt Source Other
Energy Description Natural gas
Pets Allowed Restrictions/Covenants, In an association (HOA)
SIMILAR HOMES FOR SALE
Check for similar Single Family Homes at price around $1,005,000 in Middleton,WI

Open House
$599,900
1308 Shirley Street, Middleton, WI 53562
Listed by Shore Bluff Realty4 Beds 2 Baths 2,668 SqFt
Active
$714,900
4956 Enchanted Valley Road, Middleton, WI 53562
Listed by Real Broker LLC3 Beds 2.5 Baths 2,173 SqFt
Active
$550,000
5413 Jonquil Court, Middleton, WI 53562
Listed by Spencer Real Estate Group3 Beds 2.5 Baths 1,952 SqFt