
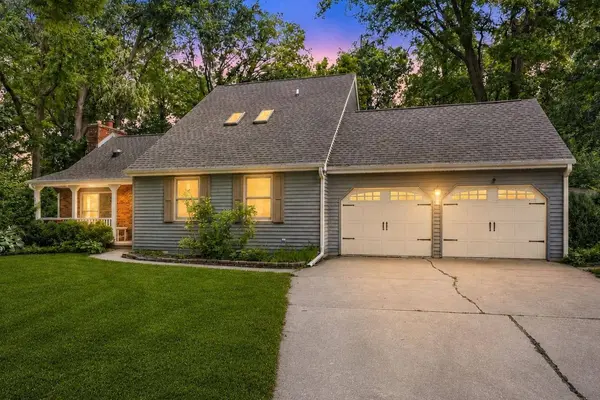
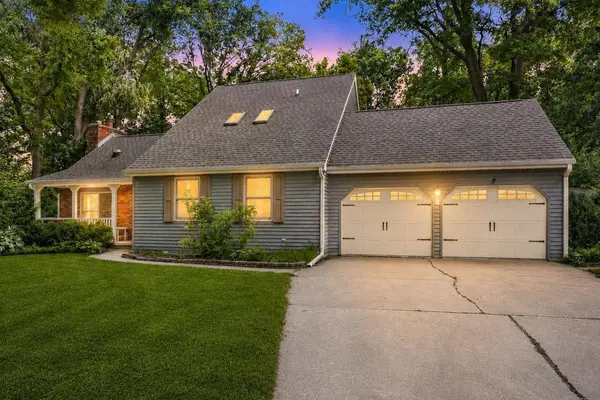
7842 Sagebrush Trail
Middleton, WI 53562
- 5 Beds
- 3.5 Baths Full Baths: 3 Half Baths: 1
- 3,110 SqFt
- 0.92 Lot Size
- 1977 Year Built
VIRTUAL TOUR
GALLERY
PROPERTY DETAILS
Key Details
Sold Price $681,0002.0%
Property Type Single Family Home
Sub Type 1 1/2 story
Listing Status Sold
Purchase Type For Sale
Square Footage 3, 110 sqft
Price per Sqft $218
Subdivision Enchanted Valley Estates
MLS Listing ID 2028021
Sold Date 08/28/26
Style Cape Cod
Bedrooms 5
Full Baths 3
Half Baths 1
Year Built 1977
Annual Tax Amount $7,733
Tax Year 2025
Lot Size 0.920 Acres
Acres 0.92
Property Sub-Type 1 1/2 story
Location
State WI
County Dane
Area Middleton - T
Zoning G1
Direction West on Airport Rd, right on Toepfer, left on Sagebrush
Rooms
Other Rooms Den/Office , Three-Season
Basement Full, Full Size Windows/Exposed, Partially finished, Sump pump, Poured concrete foundatn
Bedroom 2 12x11
Bedroom 3 12x10
Bedroom 4 11x10
Bedroom 5 11x10
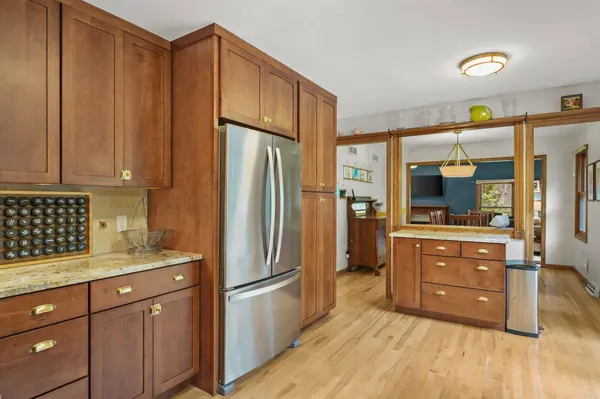
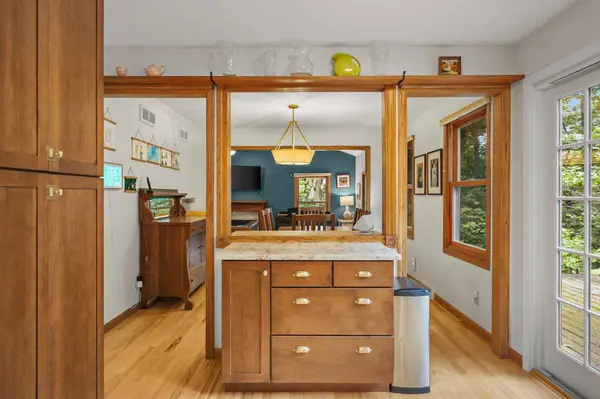
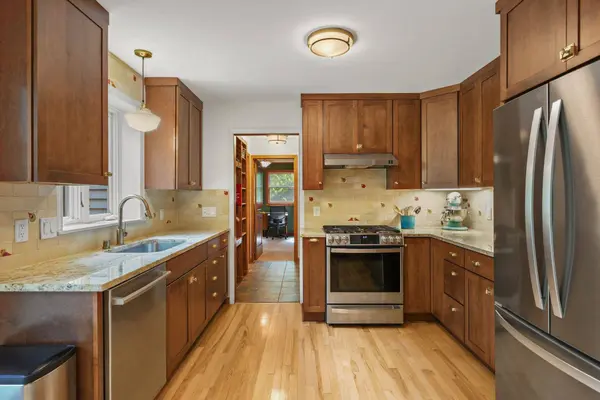
Kitchen Breakfast bar, Range/Oven, Refrigerator, Dishwasher, Disposal
Building
Lot Description Wooded, Rural-in subdivision
Water Well, Non-Municipal/Prvt dispos
Structure Type Wood,Brick
Interior
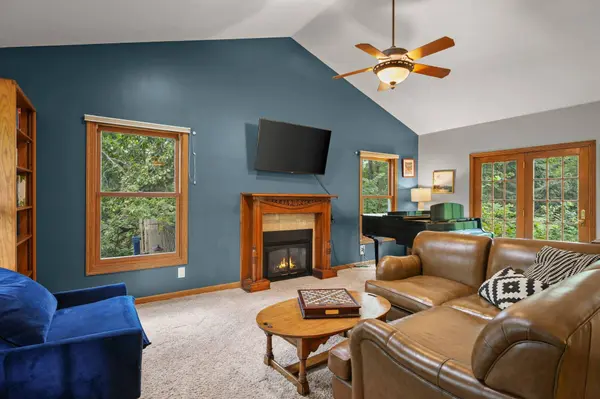
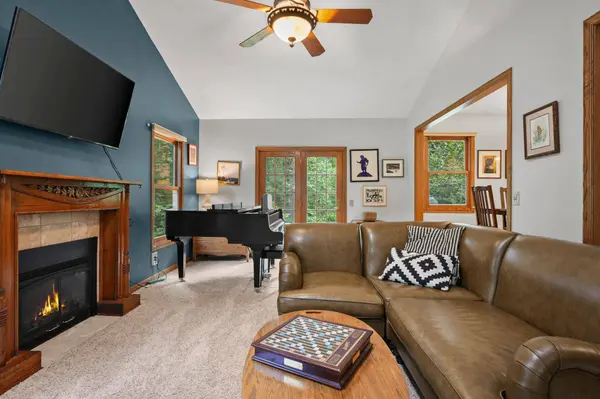
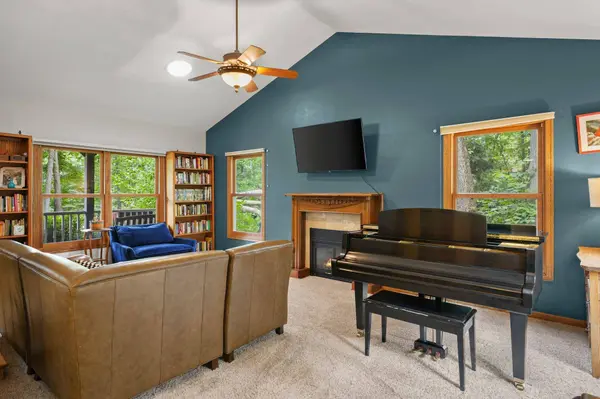
Interior Features Walk-in closet(s), Great room, Vaulted ceiling, Skylight(s), Washer, Dryer, Water softener inc, Cable available, At Least 1 tub
Heating Forced air, Central air
Cooling Forced air, Central air
Fireplaces Number 2 fireplaces, Gas, Pellet
Laundry M
Exterior
Exterior Feature Deck, Patio, Storage building
Parking Features 2 car, Attached
Garage Spaces 2.0
Schools
Elementary Schools Sunset Ridge
Middle Schools Glacier Creek
High Schools Middleton
School District Middleton-Cross Plains
Others
SqFt Source Assessor
Energy Description Natural gas
SIMILAR HOMES FOR SALE
Check for similar Single Family Homes at price around $681,000 in Middleton,WI